Current design examples
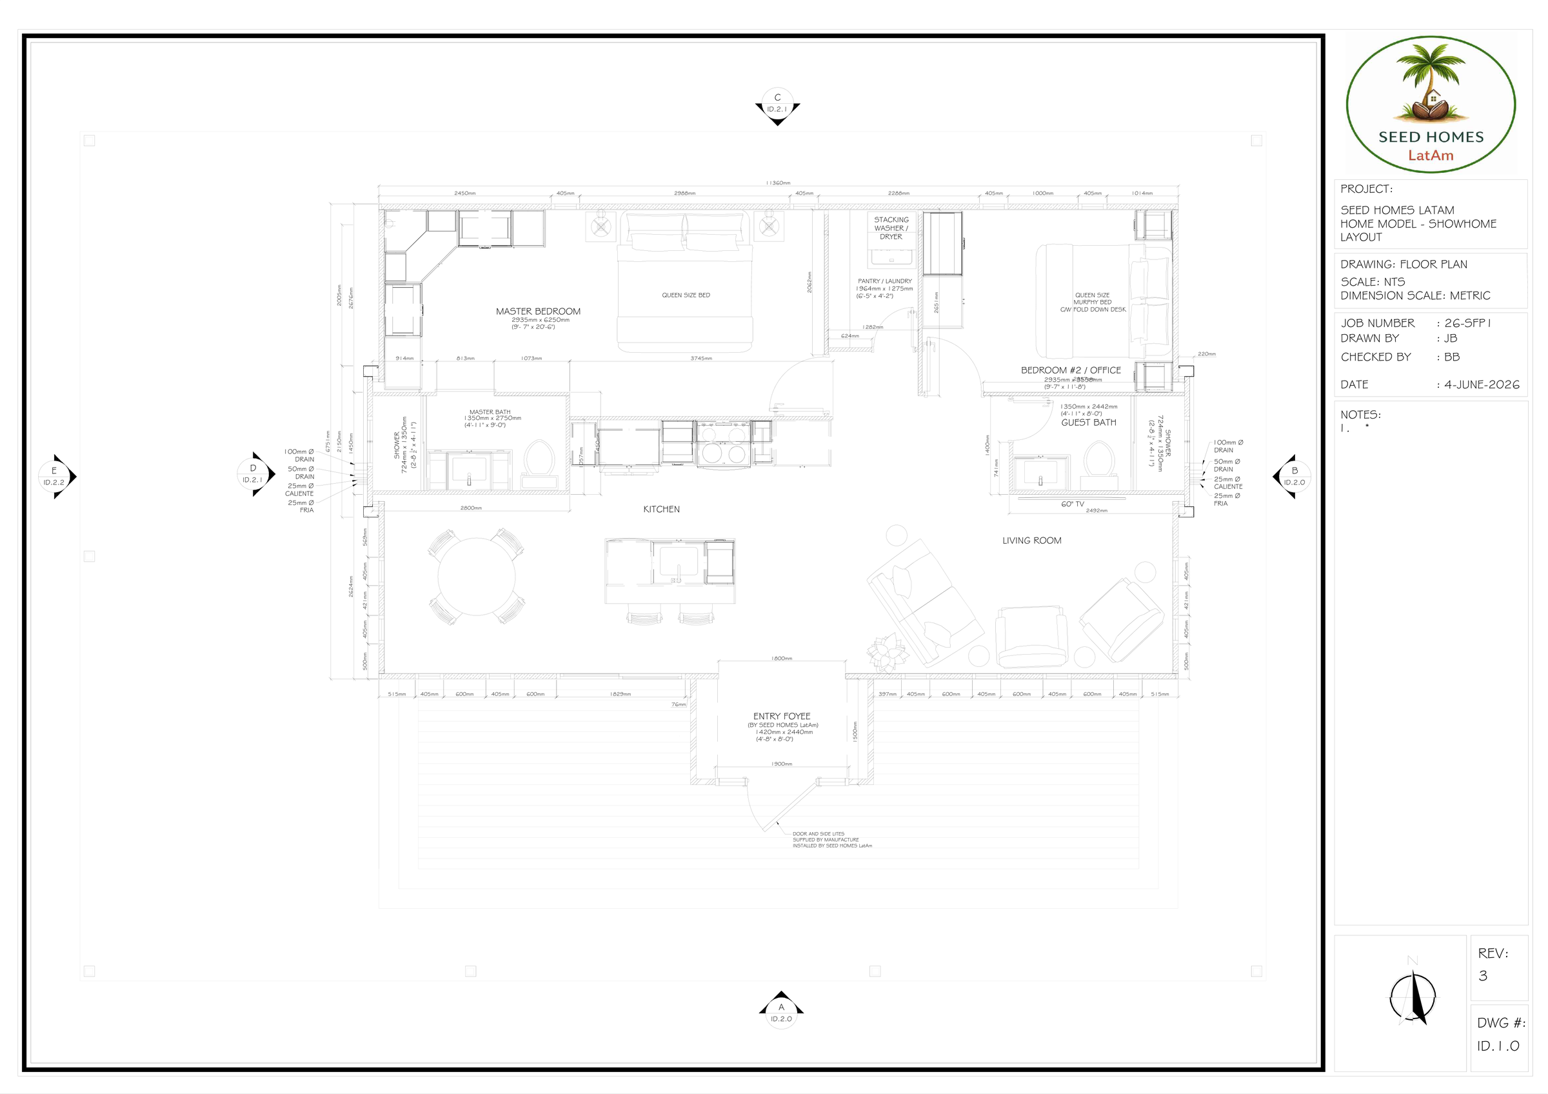
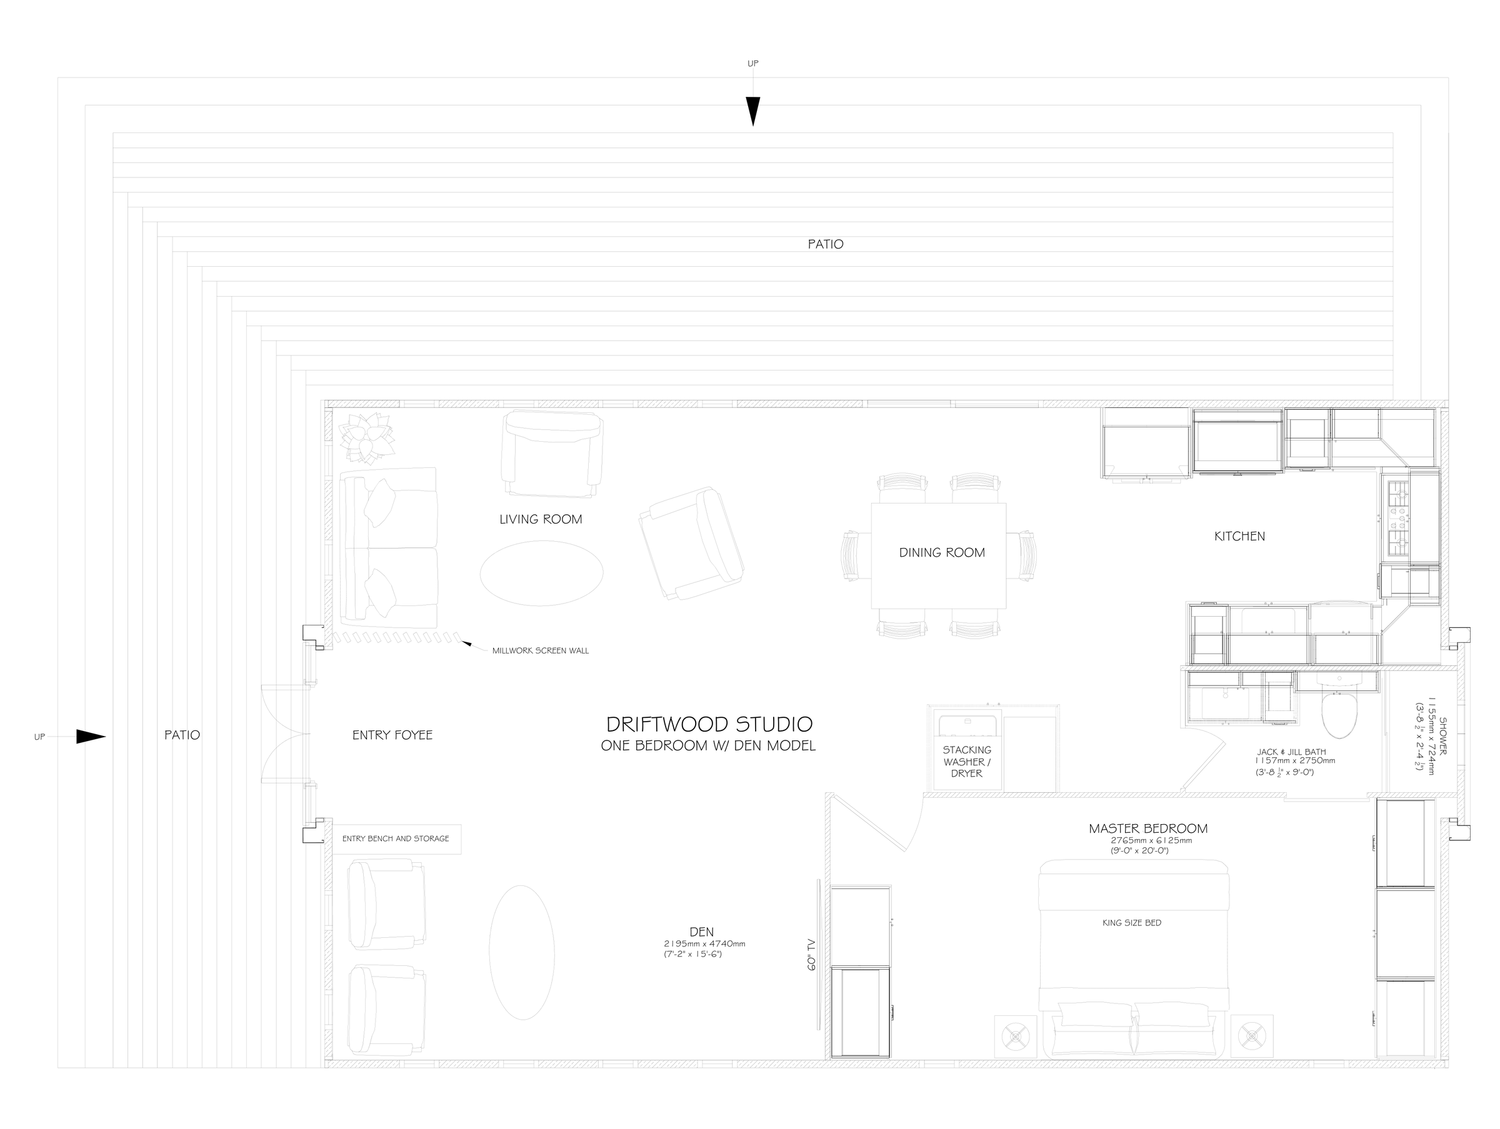
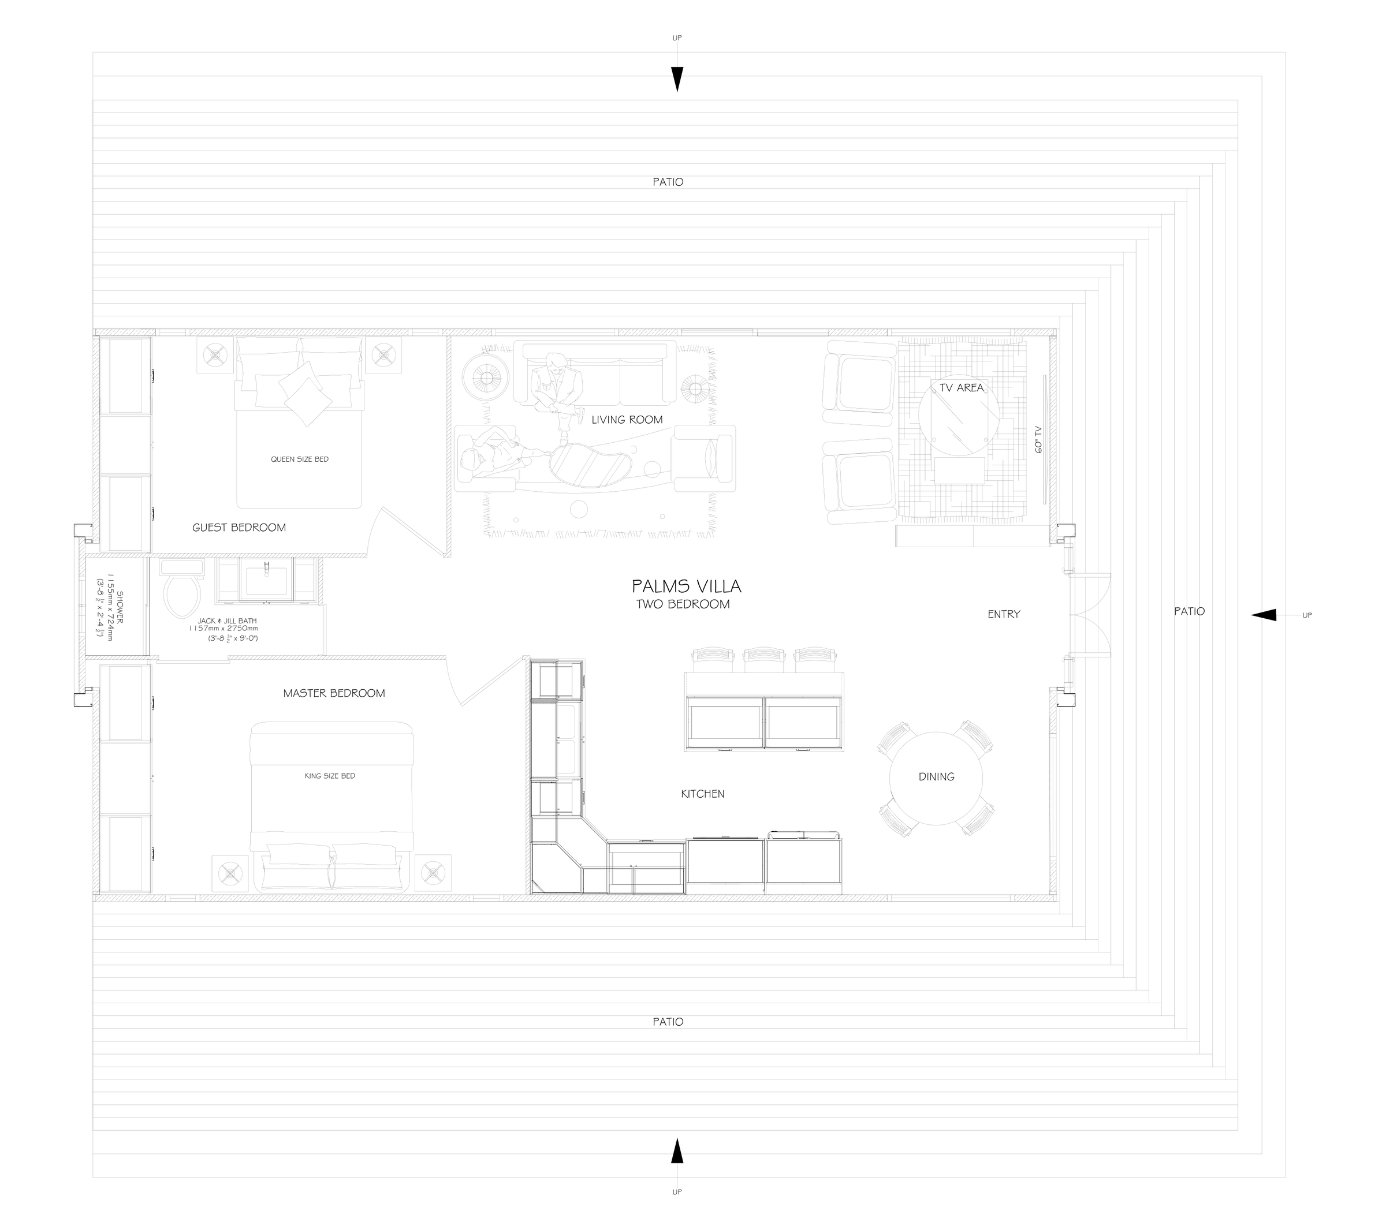
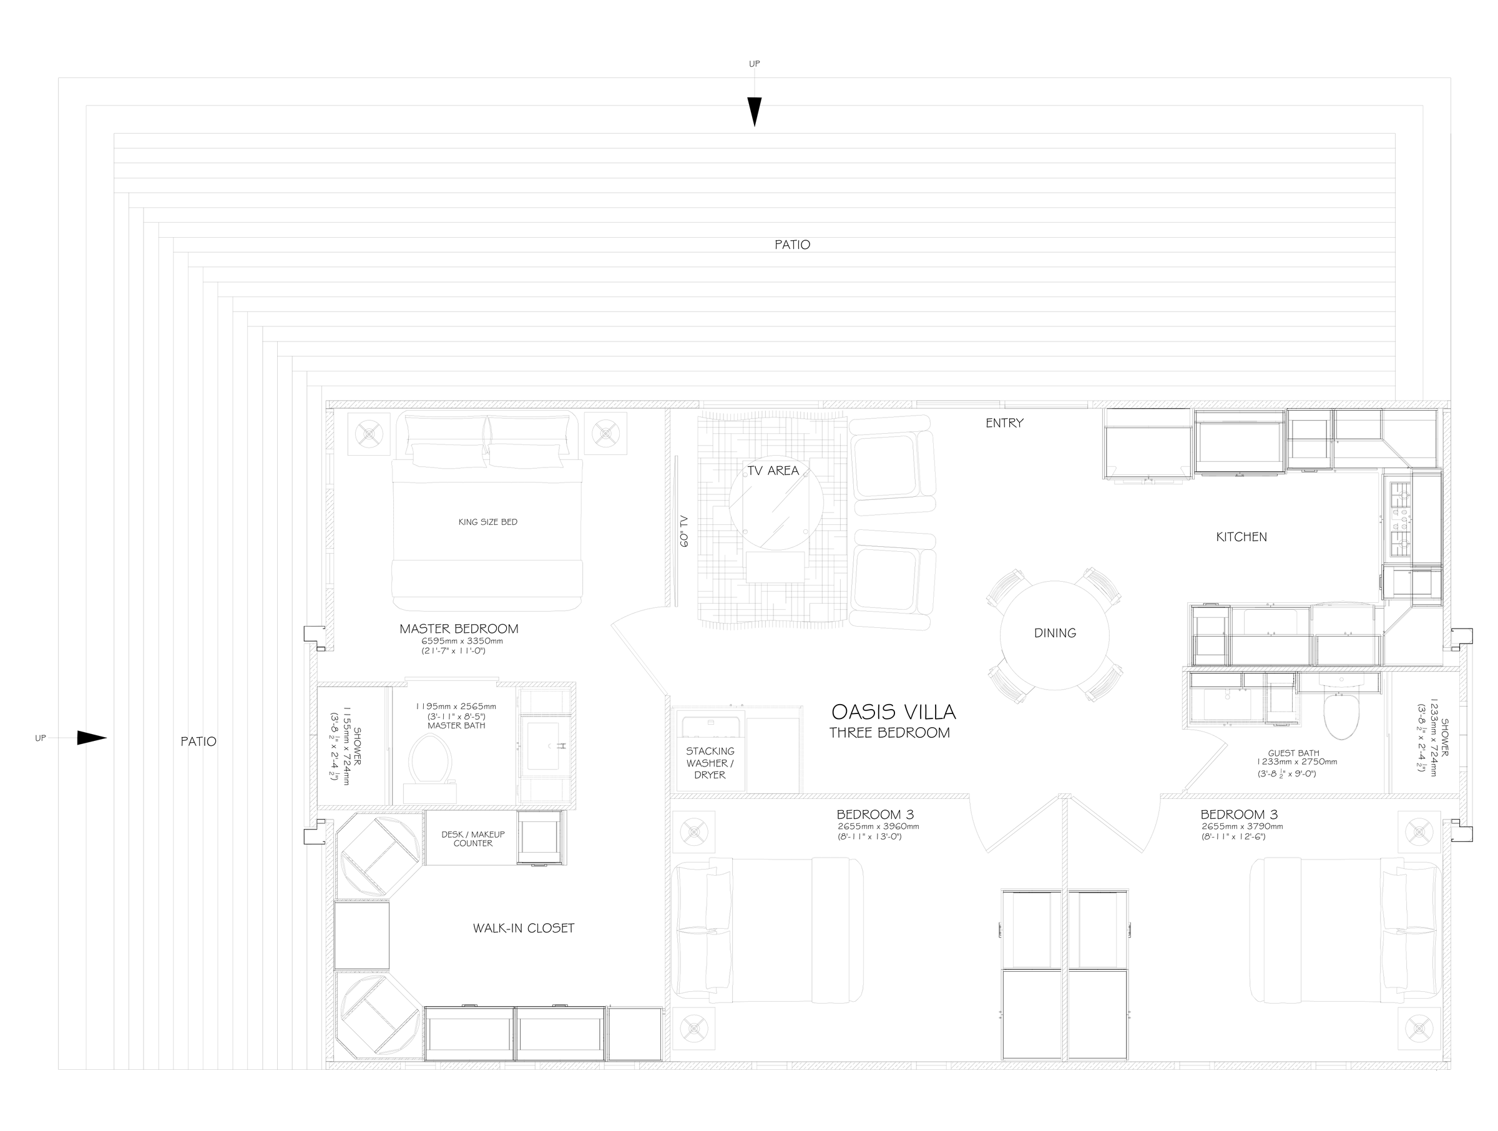
Coral, Driftwood Studio, Oasis Villa, and Palms Villa are current SEED design concepts shown as examples and starting points rather than fixed catalogue homes.
 SEED Homes LatAm
 Home Designs
These are design ideas and starting points for discussion, not a fixed catalogue.
SEED Homes designs custom homes around the client, the site and the project. The appropriate design and construction pathway depend on the site, budget, project goals, practical requirements, and agreed scope.
Click any plan below to open a full-screen viewer with zoom and pan controls. Use the drawings to understand different layout directions rather than treating them as fixed products.
Four current design concepts
These examples show different ways a compact SEED concept can be organized. They are starting points only. A client can start from one of them, bring another plan, combine ideas or begin from a blank page.
SEED concept
A developed two-bedroom concept with a flexible bedroom-office, kitchen, living room, pantry-laundry, master bath, guest bath and entry foyer.
This is a design concept and starting point, not a completed show home or a fixed catalogue product.
SEED concept
A compact one-bedroom-with-den concept with a master bedroom, den, kitchen, living and dining area, Jack and Jill bath, entry storage and patio relationship.
SEED concept
A simple two-bedroom single-core concept with a master bedroom, guest bedroom, Jack and Jill bath, kitchen, dining, living and TV areas, and patios.
SEED concept
A three-bedroom, two-bath single-core concept with a master bedroom, two additional bedrooms, walk-in closet, kitchen, dining and TV areas.
This is a higher-bedroom-count single-core example and is presented as one possible planning direction rather than the right fit for every project.
SEED Homes can also discuss customized versions, different layouts, conventional construction, factory-built or hybrid construction, and site-specific designs. The right next step is to connect the design idea with the site, budget, construction pathway, practical details, and agreed scope.
Multi-unit projects
See the SEED Bungalow Series and how we approach resorts, rentals and other repeated-unit developments.