Developer / Resort / Multi-Unit

Planning a resort, rental development or multiple homes in Panama?

If you are trying to work out whether a development is financially viable, you probably do not need another builder telling you they can build anything. You need answers.

This page is intended to help you understand whether repeated units can reduce cost per unit, what can be standardized, what still needs to be designed specifically for the site, what infrastructure you may need to budget for, whether the project can be phased and whether SEED is actually the right fit.

The short version

The short version

If you are planning a resort, rental development or multiple homes, the biggest risk is usually not the individual building. It is trying to coordinate design, costing, kitchens, bathrooms, finishes, engineering, infrastructure, procurement and construction as separate problems and discovering too late that the numbers no longer work.

SEED can take much of that load off your team.

  • Work out which unit types make financial sense
  • Standardize the parts that should be repeated
  • Reduce unnecessary design and construction variation
  • Separate the building cost from roads, drainage, water, wastewater and other infrastructure
  • Plan the project in phases where appropriate
  • Develop realistic numbers for a business plan before you commit too far
  • Combine factory-prepared and locally built construction where each makes the most sense

Can repeated units cost less than one custom home?

Potentially, yes. Our normal US$1,615/m² / US$150/ft² planning allowance is for a one-off average finished custom home. A multi-unit project is priced differently because repeated layouts, bathrooms, kitchens, finishes, purchasing and construction methods can materially improve efficiency.

We do not publish a fake developer discount because the actual saving depends on the project. Instead, we help you work out where repetition genuinely saves money and where cutting cost would hurt the project.

Do I need completed plans before speaking to SEED?

No. In fact, it can be better to involve us while you are still working on the business plan. Send us the property, approximate number of units, intended use and whatever plans, sketches, photos or assumptions you already have.

We can help you identify what looks realistic, what still needs investigation, where the major cost risks are likely to be and what information is needed before you can rely on the numbers.

What can SEED take off my plate?

You do not need to coordinate every building decision yourself. Our role can include helping develop and coordinate the unit design, bathrooms, kitchens, cabinetry, finishes, construction method, repeated specifications, site requirements and costing strategy.

You focus on the development, investment and operation. We focus on making the buildings practical, repeatable and buildable.

Is SEED right for every project?

No. If you only want the cheapest possible shell, want every unit completely different or need a guaranteed final price before the site and scope have been properly investigated, we may not be the right fit.

If you want a team that can help you simplify the project, control unnecessary variation, understand the real costs and turn a development idea into something that can actually be built, it is worth talking to us.

First consultation: free, no obligation.

Want the detail? Everything below explains the costs, bungalow options, infrastructure, phasing, site risks and how the process works.

SEED Bungalow Series

Four starting layouts for repeated accommodation

James Bradley developed these four layouts specifically as part of the SEED Homes LatAm Bungalow Series. They are not intended to be rigid catalogue homes. They are useful because they show how one straightforward rectangular building format can be configured for different occupancy levels.

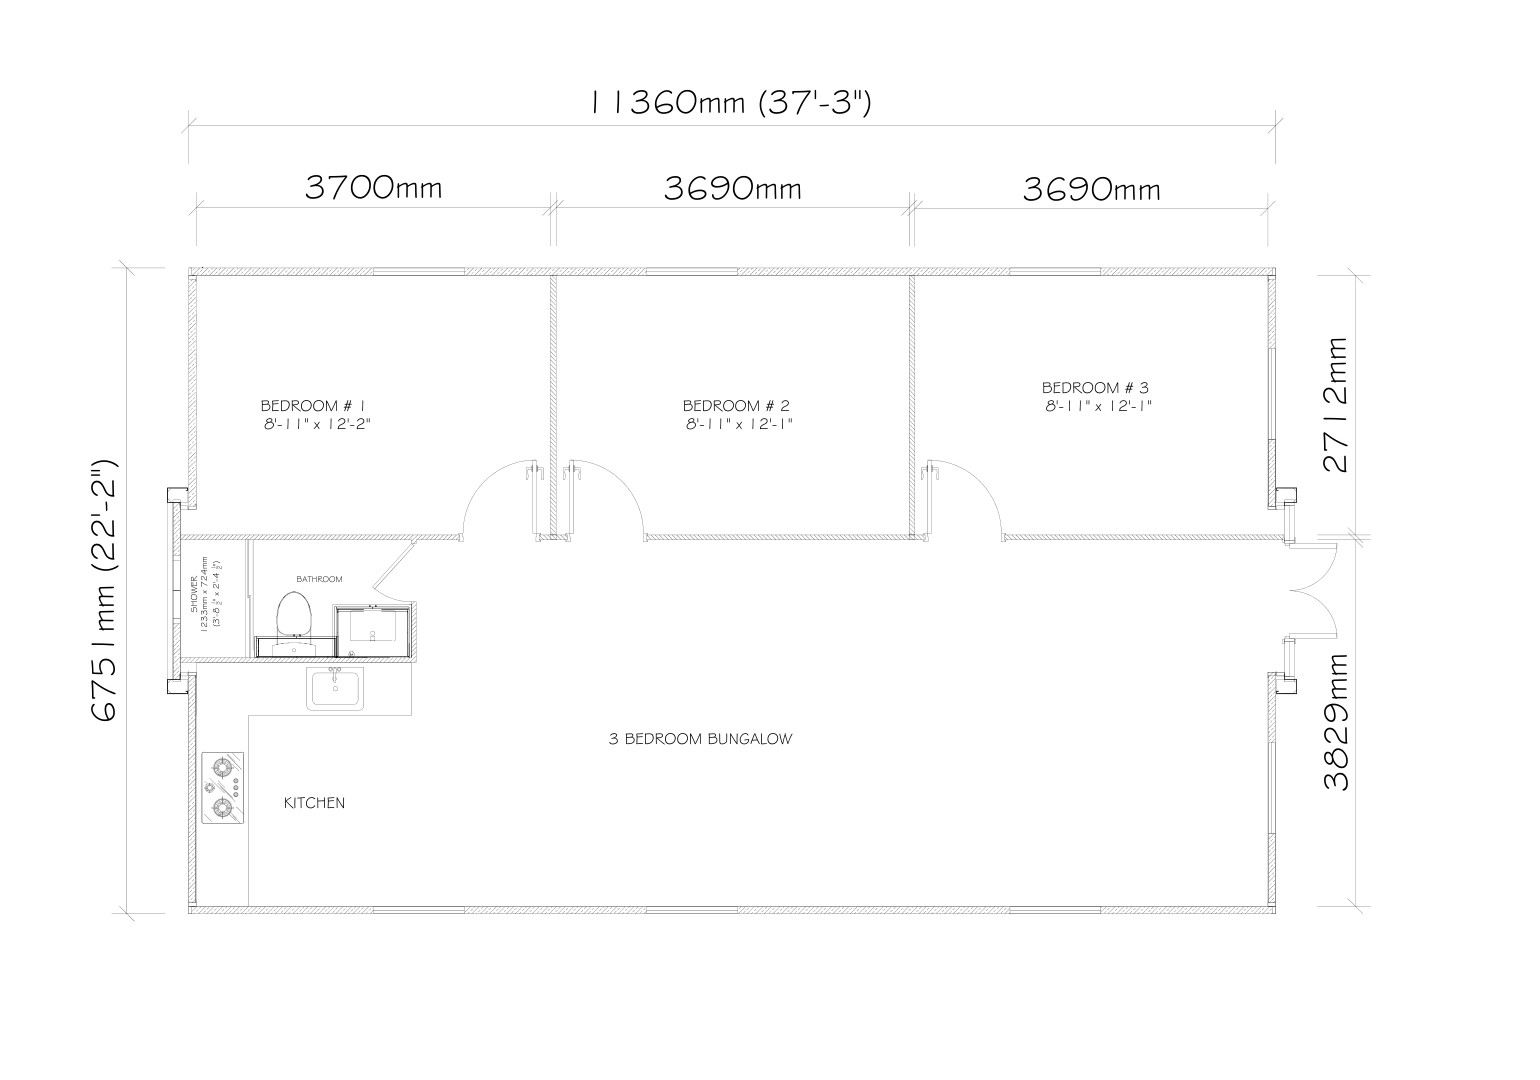
Source drawing: 3 BEDRM.pdf

3 Bedroom Bungalow

A straightforward three-bedroom layout using the same basic SEED bungalow footprint.

  • 3 bedrooms
  • 1 bathroom
  • Kitchen
  • Open central living area

This can suit staff accommodation, family rentals, workforce housing or lower-cost residential development.
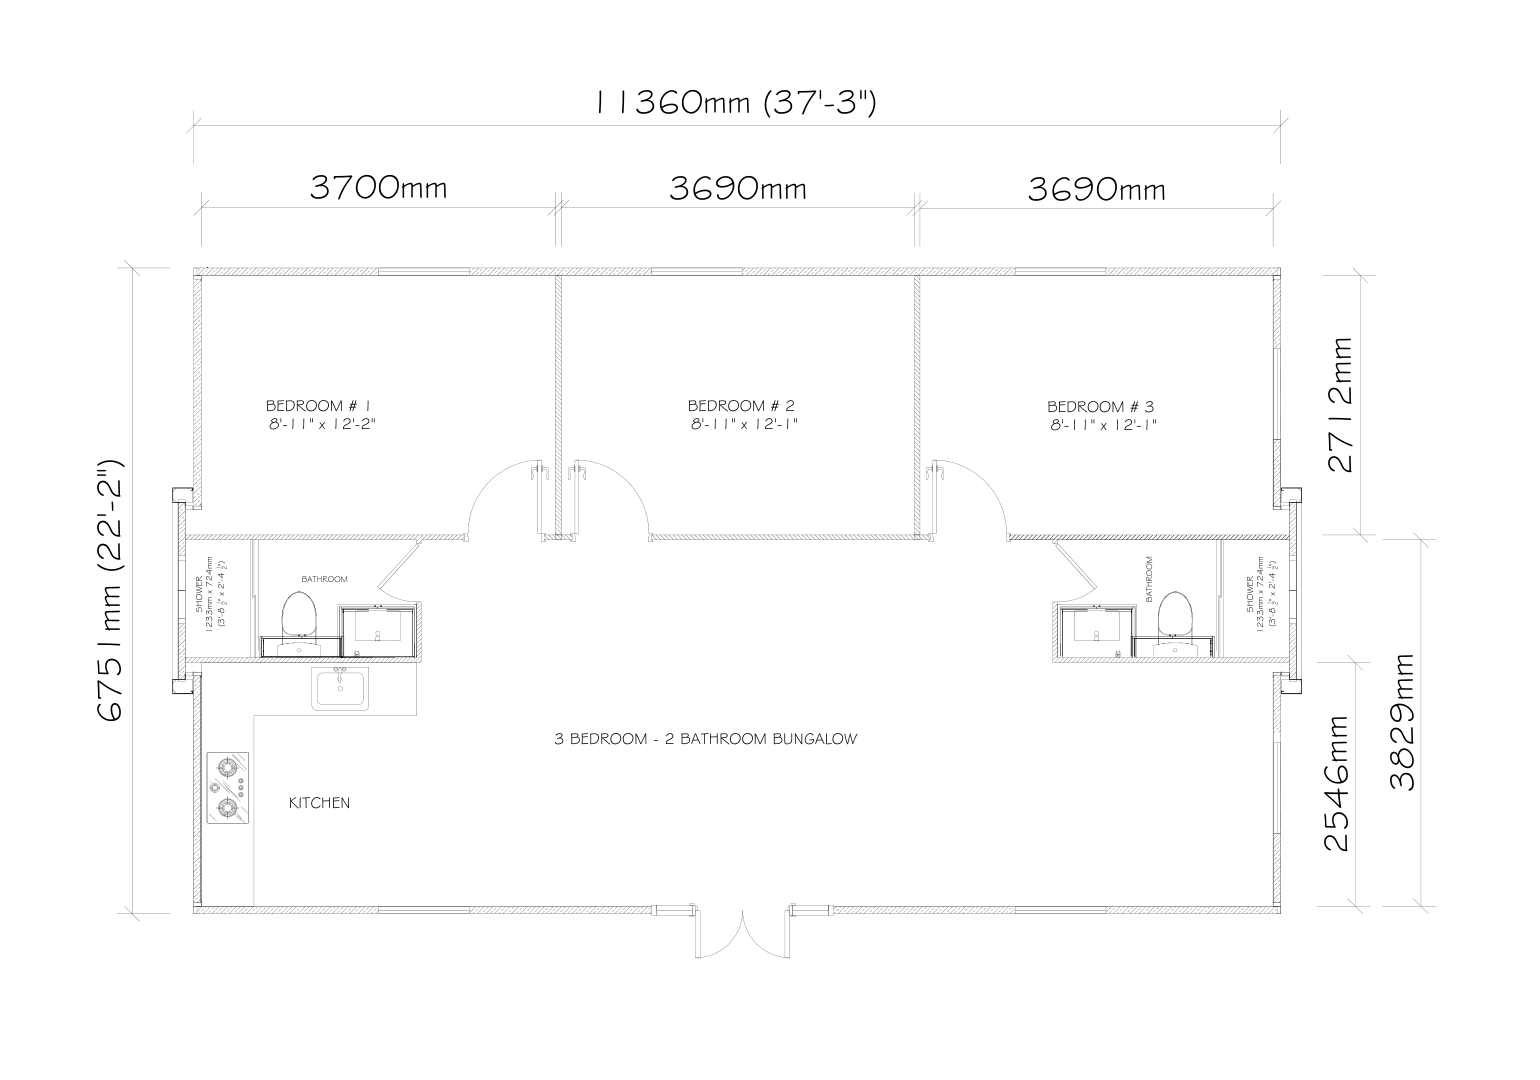
Source drawing: 3 BEDRM - 2 BATH.pdf

3 Bedroom - 2 Bathroom Bungalow

For many resort and rental projects, this is likely the most useful starting point in the current series.

  • 3 bedrooms
  • 2 bathrooms
  • Kitchen
  • Open living area

The second bathroom can materially improve usefulness for families, holiday rentals and longer stays.

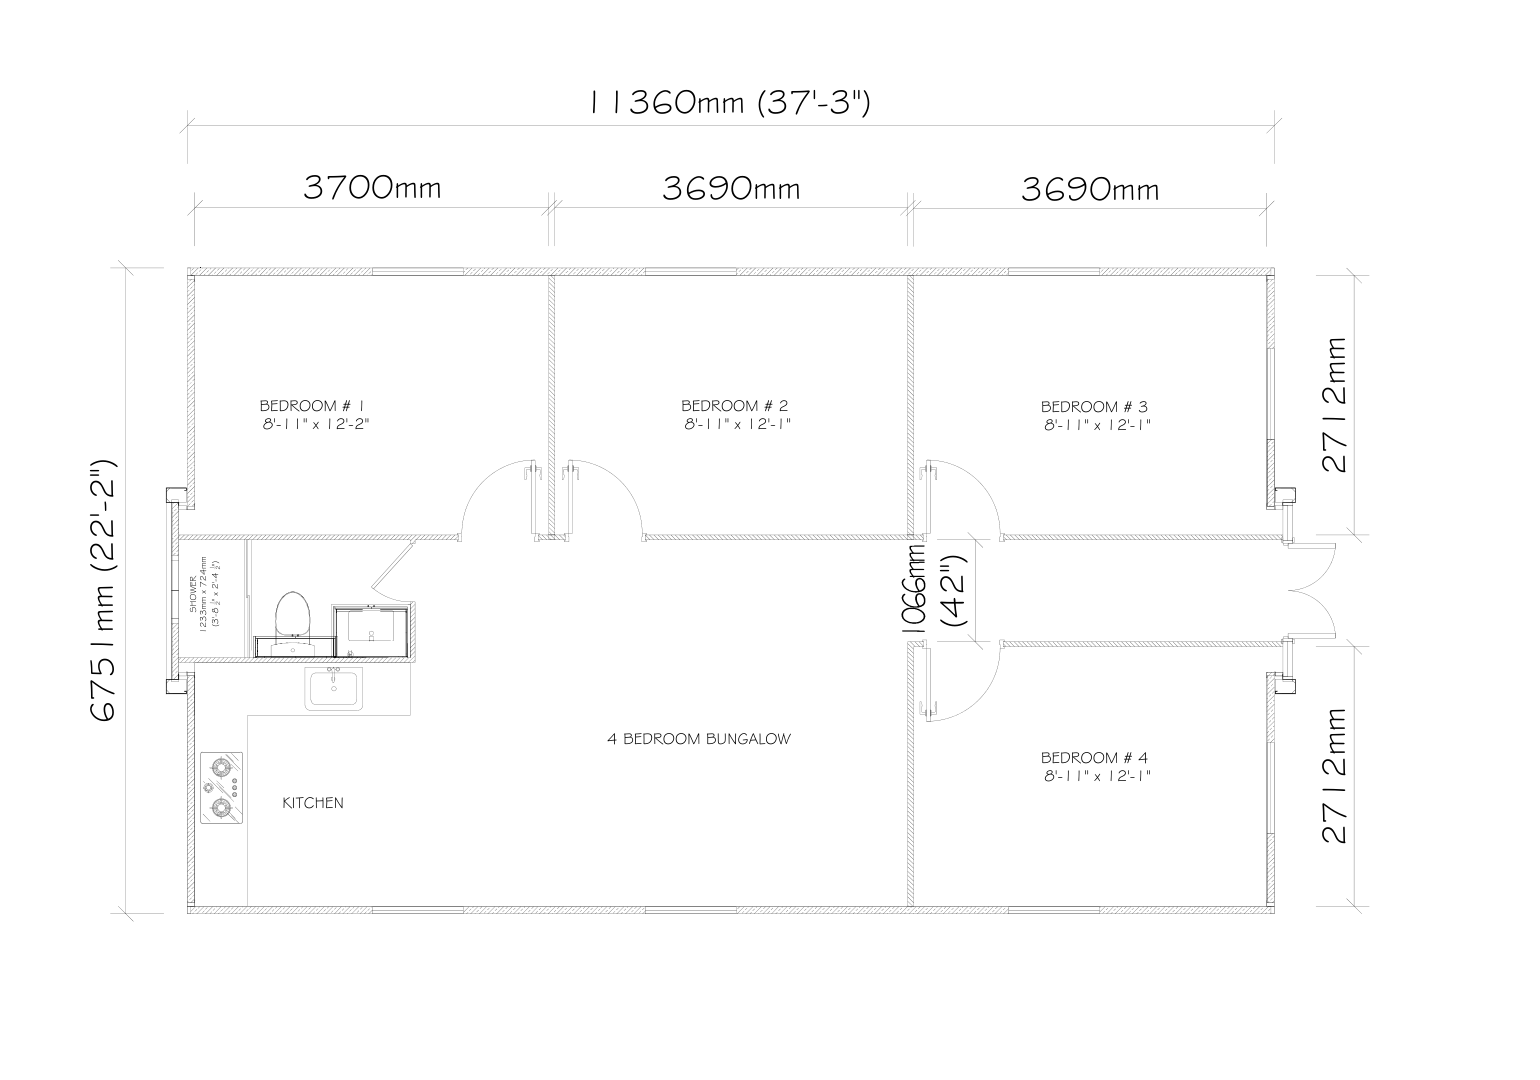
Source drawing: 4 BEDRM.pdf

4 Bedroom Bungalow

A higher-occupancy use of the same general footprint.

  • 4 bedrooms
  • 1 bathroom
  • Kitchen
  • Central living and circulation area

This is a high-occupancy starting configuration rather than a recommendation that every four-bedroom project should use one bathroom.

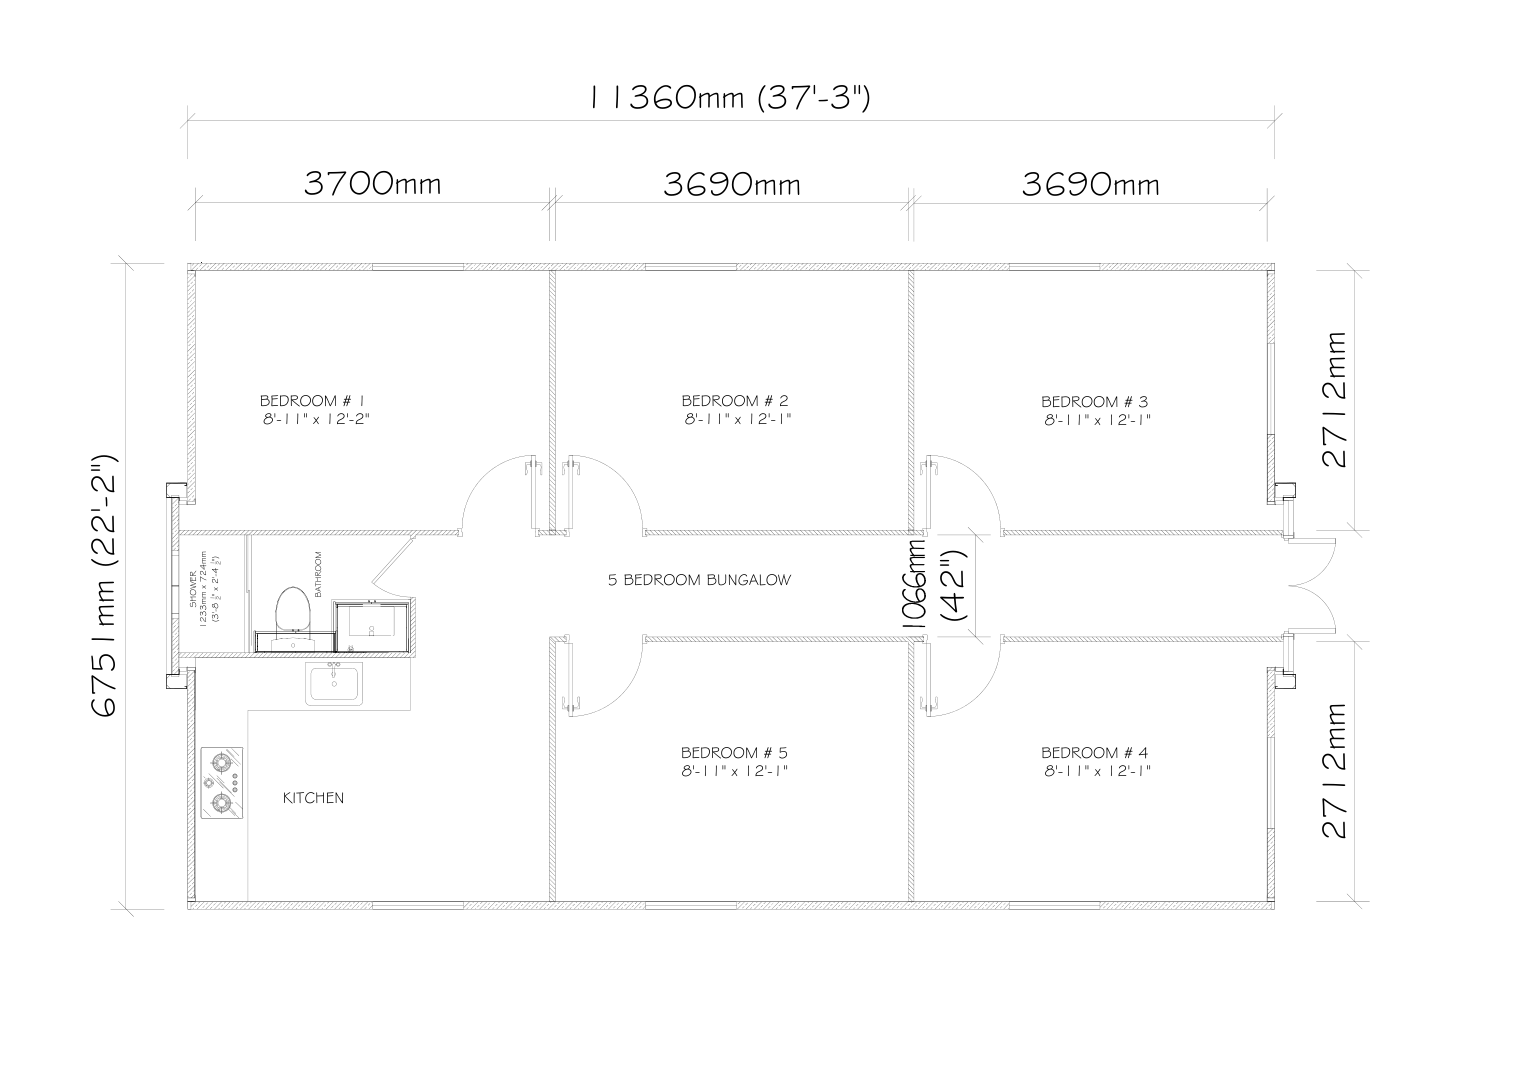
Source drawing: 5 BEDRM.pdf

5 Bedroom Bungalow

The highest-occupancy layout in the current series.

  • 5 bedrooms
  • 1 bathroom
  • Kitchen
  • Central circulation

This is useful as a developer design-study example when bedroom count is the priority.

Related compact options

Driftwood Studio and Palms Villa stay separate from the formal series

These are additional compact options that may suit resort accommodation, guest stays, retirement units or smaller rental projects. They are related possibilities, not part of the James Bradley Bungalow Series.

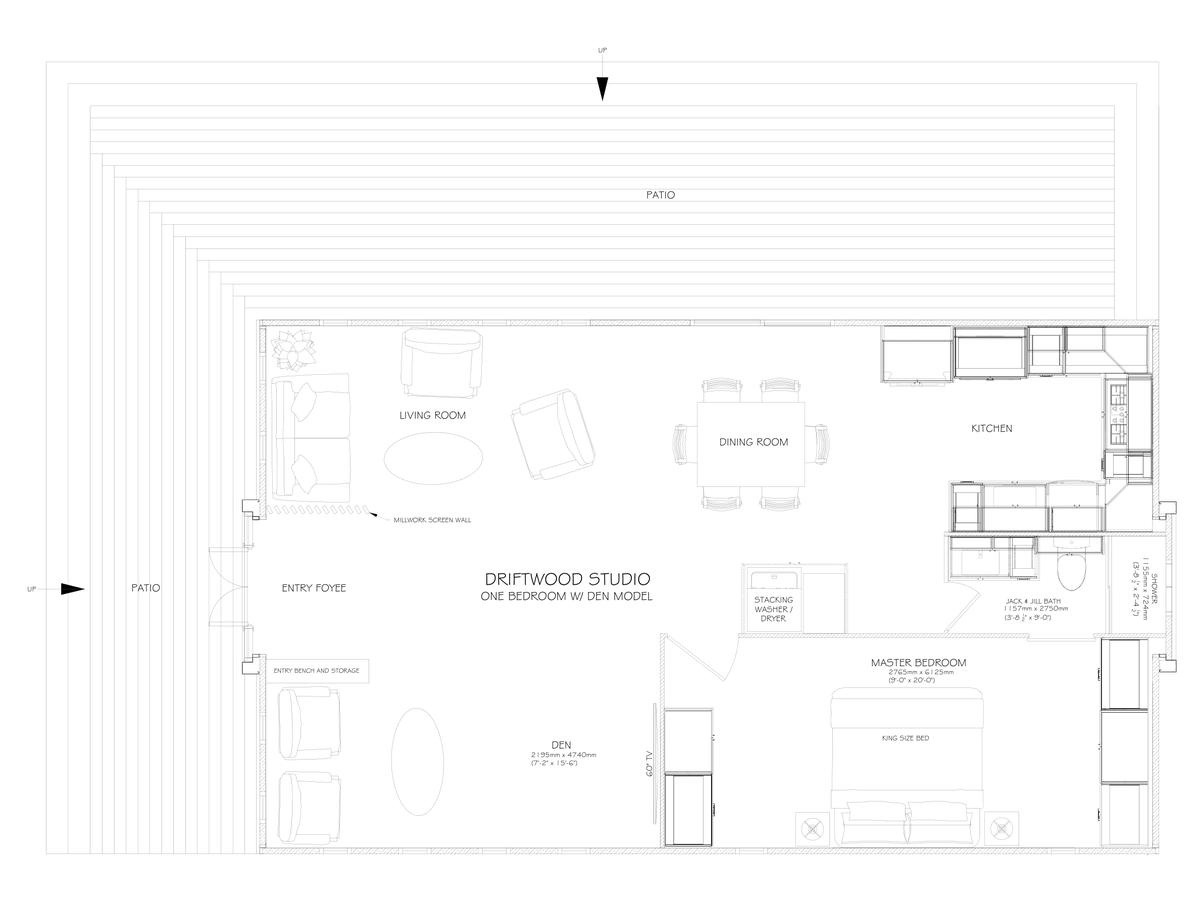
Driftwood Studio compact concept floor plan

Driftwood Studio

A compact one-bedroom plus den concept.

  • Resort accommodation
  • Couples' rental units
  • Guest accommodation
  • Compact retirement units
  • Small holiday rentals
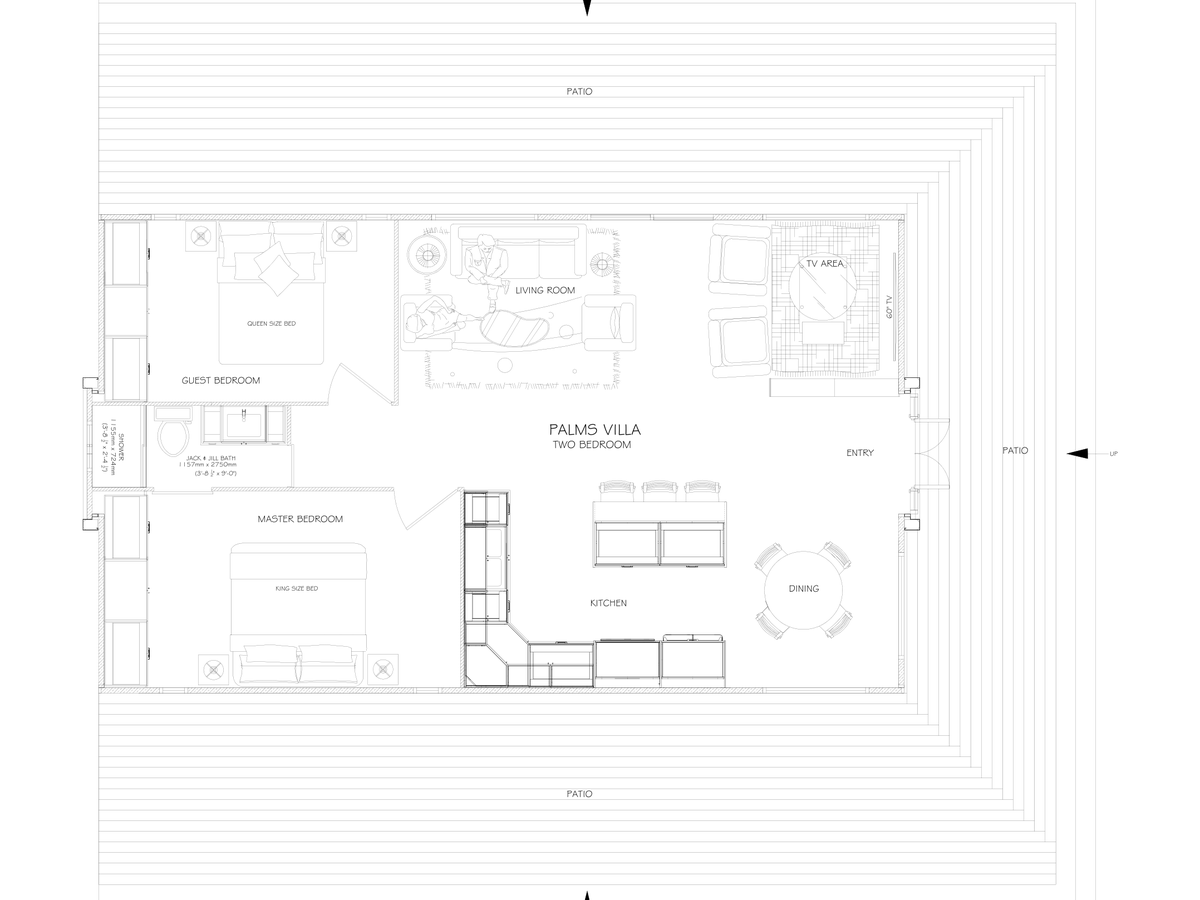
Palms Villa compact concept floor plan

Palms Villa

A simple two-bedroom single-core concept.

  • Two-bedroom holiday rentals
  • Retirement communities
  • Rental developments
  • Resort villas
  • Guest accommodation

Repetition and standardization

Can repeated units reduce the cost per unit?

Potentially, yes. The public planning allowance is for a one-off average finished custom home. A multi-unit project is priced differently because repeated layouts, bathrooms, kitchens, finishes, purchasing and construction methods can materially improve efficiency.

We do not publish a fake developer discount because the actual saving depends on the project. Instead, we help you work out where repetition genuinely saves money and where cutting cost would hurt the project.

Structural layout
Kitchens
Bathrooms
Cabinetry
Windows and doors
Finishes
Plumbing
Electrical layouts
Lighting
Fixtures
Purchasing
Installation details

Business-plan / feasibility help

This is often where developers first contact us

You may not be ready for architectural drawings or a construction contract. You may simply be asking whether the idea makes financial sense.

At an early stage, we can help you think through:

  • What type of unit is realistic for the site?
  • How many units could the property reasonably support?
  • Should the project use one repeated layout or several?
  • Would one-bedroom, two-bedroom or three-bedroom accommodation make more sense?
  • How much variation between units is sensible before the benefit of repetition is lost?
  • Which components are worth standardizing?
  • Could the project be built in phases?
  • Which infrastructure costs need to be separated from the cost of the buildings?
  • Which parts could be factory-prepared and which parts make more sense to construct locally?

We would rather help you identify those questions early than give you an attractive but meaningless square-metre price.

Site planning and infrastructure

Do all the units have to sit in straight rows?

No. Depending on the property, units can potentially be positioned individually around views, grouped around landscaping, arranged around a pool, placed along contours, staggered on a hillside, paired, clustered, connected by covered walkways or combined with locally built common areas.

The building system is a tool. The site plan still needs to respond to the land, access, views, privacy and the commercial purpose of the development.

Individual detached bungalows
Paired units
Clusters of accommodation
Courtyard arrangements
Units around a pool or shared garden
Hillside or stepped developments
Repeated hotel-room style units
Factory-prepared structural sections combined with locally built common areas
Phased developments where units are added over time

Project costs

What usually makes a development more expensive?

The buildings are only one part of the project. Roads, parking, retaining walls, drainage, earthworks, foundations, water storage, water distribution, septic systems or wastewater treatment, electrical infrastructure, site lighting, pools, landscaping, common buildings, staff or service areas, security, mechanical systems and utility rooms can all add cost.

A low advertised price per square metre is not particularly useful if these costs have simply been left out.

  • Roads and access
  • Drainage
  • Retaining work
  • Water storage and distribution
  • Wastewater or septic infrastructure
  • Electrical distribution
  • Common areas
  • Pools
  • Landscaping
  • Parking
  • Staff/service areas
  • Site lighting
  • Security
  • Utility rooms
  • Shared mechanical systems

Phasing

Can the project be built in phases?

Often, yes. For many investors this is one of the most important advantages of developing a repeatable unit. Instead of committing to the entire project at once, it may be possible to develop and cost the first unit type, establish the site infrastructure, build the first group of units, confirm actual construction performance and market response, and continue with later phases.

Whether that works depends on the site and infrastructure strategy. In some projects it may be sensible to size roads, electrical systems, water infrastructure or wastewater systems for the eventual full development even if only the first phase is built initially.

Land due diligence

Can SEED help before the property is purchased?

Yes. This can be one of the most useful times to speak to us. A property can look ideal for a resort and still contain expensive problems.

Before committing to land, it is worth understanding access, slope, drainage, soil and foundation requirements, water, wastewater, electricity, retaining, buildable areas, views, unit orientation and likely infrastructure requirements.

Realistic cost

How early can SEED give meaningful costs?

This depends on how much is known. At the beginning, we can discuss broad feasibility. Meaningful project pricing requires more than the number of units.

We eventually need to understand the site, the unit layout, number of units, specification, kitchens, bathrooms, cabinetry, finishes, infrastructure, access, engineering requirements, construction method and phasing. The more of those variables are resolved, the more useful the cost becomes.

We would rather tell you that a number is still preliminary than give you false precision.

First stage cost

What does the first stage cost?

The first conversation is free and carries no obligation. If you are evaluating a development, bring whatever you currently have: property link, Google Maps location, survey, site plan, photos, videos, concept sketches, target number of units, expected unit mix, budget assumptions, business plan and rental assumptions.

For an individual custom home, our normal Project Development & Site Assessment is US$1,500 + ITBMS. A substantial developer or multi-unit project is different and may require considerably more work, so the development and planning scope is agreed separately once we understand the project.

Project process

Detailed project process

1. Initial consultation - free

Start with a no-obligation discussion about the property, intended use, approximate number of units, target guests or residents, phasing, expected quality and budget expectations.

2. Early feasibility

SEED checks whether the development concept makes sense for the land, access, slope, views, utilities, infrastructure, density and intended construction approach.

3. Development planning

Once the project moves beyond an initial enquiry, the scope can include unit selection or new design, site layout, repeated-unit strategy, kitchen and bathroom standards, finish packages, infrastructure, engineering, phasing, procurement and budgeting.

4. Detailed costing

When the layouts, quantities, specification and infrastructure requirements are sufficiently developed, SEED can prepare a meaningful project quotation.

When the fit is not right

When might SEED not be the right fit?

We would rather establish this early. SEED may not be the best choice if you only want the cheapest possible shell, if every unit needs to be completely different, if the project has no realistic budget for infrastructure, if you need a fixed construction price before the site or scope has been investigated, or if you want us to quote from incomplete information and treat that as a guaranteed final cost.

On the other hand, SEED can be a particularly good fit when you want to combine thoughtful design, repeatability, controlled specifications, practical construction, local knowledge, flexible building methods, phased development and transparent project planning.

Final CTA

If you are building a business plan, start here

You do not need completed architectural drawings before speaking to us. If you are still trying to determine whether the project works financially, that is a perfectly sensible time to start the conversation.

International clients

International payment options

SEED works with clients and investors from different parts of the world. Normal project payments can be made through our established banking arrangements in Panama.

For international clients who prefer digital assets, cryptocurrency payment can also be arranged in advance, with a preference for established USD-denominated stablecoins where appropriate.

The payment method, digital asset, network and any conversion arrangement are agreed before funds are sent. Contracts, invoices and project accounting remain documented through the normal project process.